
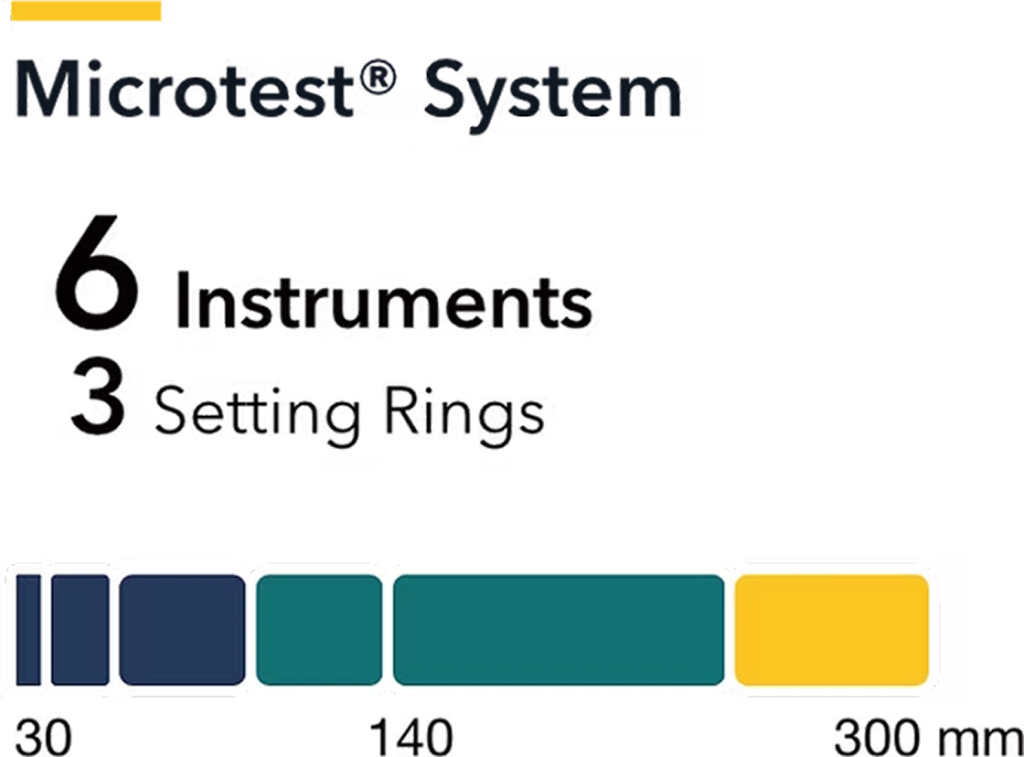
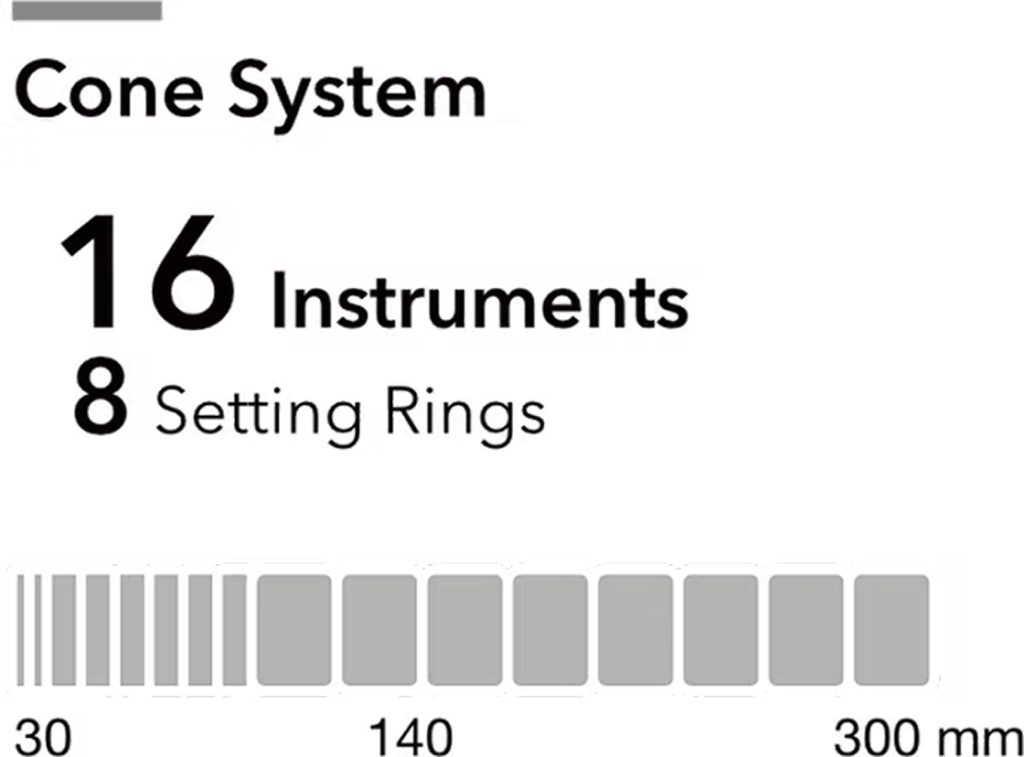

Fewer
Instruments & Setting Rings

Less
Storage & Administration

Fewer
calibrations & certifications

Lower
Costs
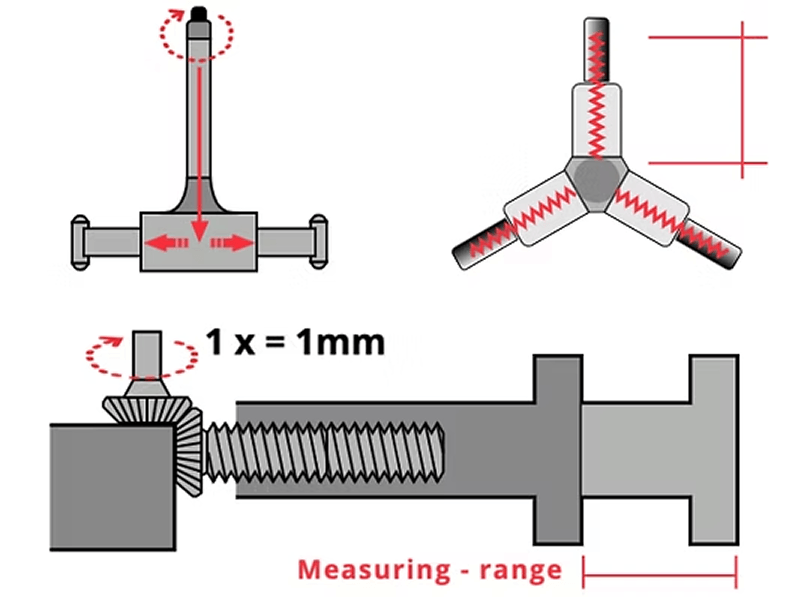
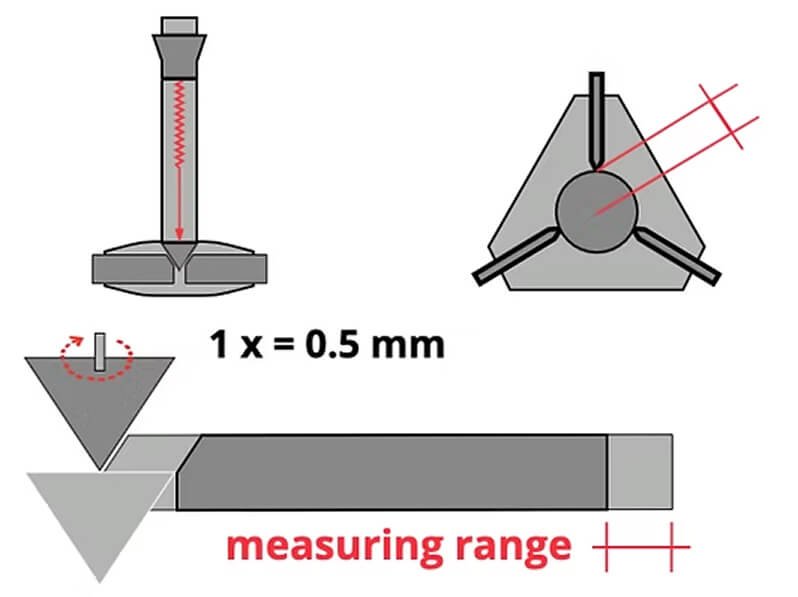


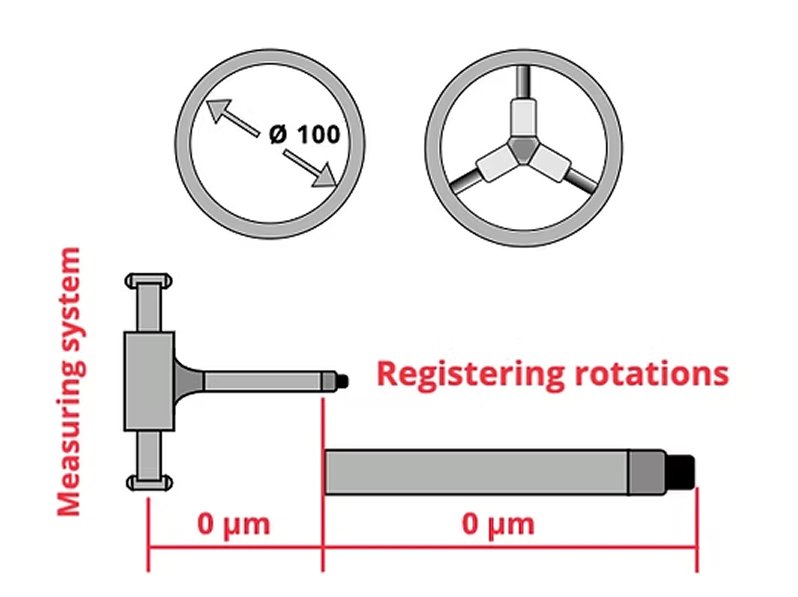

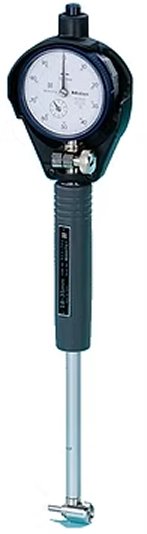
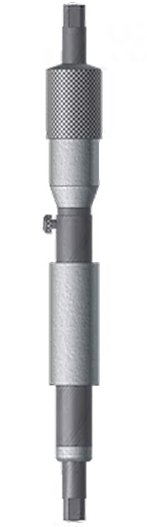


The answer lies in the structure of the measuring system.
The ratchet and scale drum generate the rotary motion.
The motion is transmitted via the central shaft and bevel gear system.
All three measuring spindles are adjusted evenly.
The measuring probes are precisely guided into the measuring position.
The advanced design ensures stable performance, maximum accuracy and long-lasting reliability.
Instruments & Setting Rings
Storage & Administration
calibrations & certifications
Costs
The comparison ends at Ø 300 mm. The Microtest instrument 240 – 400 mm extends beyond this range.
Depending on size, one Microtest internal micrometer
can replace 2 to 6 conventional instruments.
The MICROTEST® Spindle Measuring System is the first which succeeded in combining a high accuracy of measurement with a multiple
measuring range.
These two qualities were incompatible so far.
Conventional 3-point internal micrometers are usually based on a cone system.
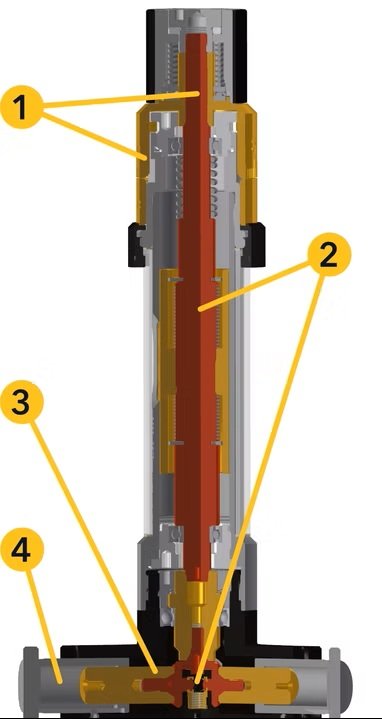
This strongly limits measuring range and accuracy. The measuring spindle at the top transfers the motion through the shaft to the cone, which extends the measuring probes.
With the MICROTEST® System you have an automatic linear compensation during routine adjustment.
At the measuring nut, a large contact surface is available on the thread flanks. Wear is therefore minimal and acts linearly across the entire measuring range. During each routine adjustment, it is automatically compensated linearly
The probes only touch the cone along a line. This causes stronger, local and non-linear wear. Since calibration is often performed only at the end of the measuring range, this deviation frequently remains unaccounted for. Compensation is not possible.
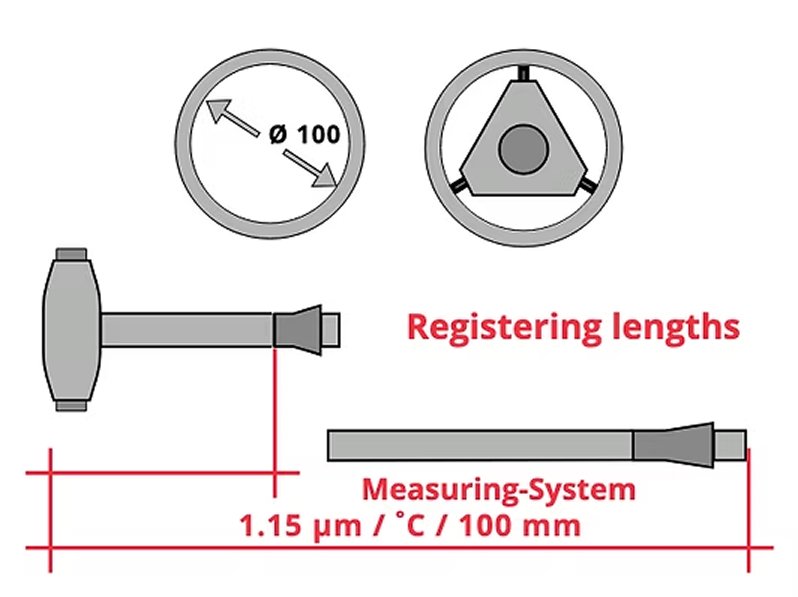
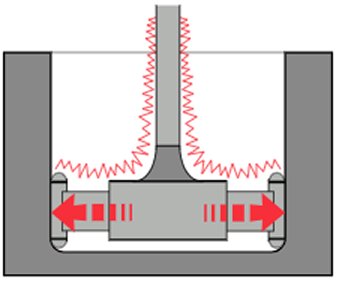
Our system behaves proportionally and linearly. Temperature-related expansion errors are largely compensated, so that near laboratory accuracy can be achieved even outside the nominal temperature of 20 °C.
In addition, all contact points are insulated to reduce unwanted heat transfer from the user’s hand.
Conventional cone systems exhibit undefined and uncontrolled behavior, dependent on the expansion of connecting elements between the cone and measurement spindle during the measurement. Typically, there is no protection against heat transfer from the user’s hands.
∆L = L0 x ∆T x α α=11.5 (10-6/K)
The MICROTEST® System provides a person-independent repetition accuracy of ± 1µm.
The line contact of the probes enables optimal 3D centring.
Vibrations from the firm ratchet at the scale head centre the instrument quickly and reliably.
The bevel gear system ensures constant measuring pressure and enables operator-independent repeatability of ± 1–2 µm up to Ø 400 mm.
The slip clutch provides constant measuring pressure but offers little support for centring.
Depending on the instrument, misalignment may occur, with increased scatter and reduced repeatability.
The ratchet improves centring, but repeated ratcheting pushes the wedge-shaped cone deeper into the probe system and distorts the measuring result.
With swing-type internal measuring instruments, the reversal point is determined by pivoting around the fixed measuring bolt.
Since only a small measuring range is usually available, correct handling requires a great deal of feel and the manual coordination of two axes.
the measuring spindle must be moved by hand while the instrument is stabilised in two axes.
The centring process requires experience and transfers a lot of hand heat.
The larger the diameter, the more difficult the centring.
During bore machining, 3-jaw chucks or collets can cause polygonal deformation. 3-point instruments with 120° probe arrangement reliably detect this deformation.
By using different measuring positions, the difference between the largest and smallest diameter is determined.
For egg-shaped or undefined shapes, the 3-point instrument also has an advantage because it centres itself automatically. Pure ellipses are rare.
A 2-point device often records only an average value due to the 180° probe arrangement. As a result, the bore may appear round even though a significant polygon error is present.