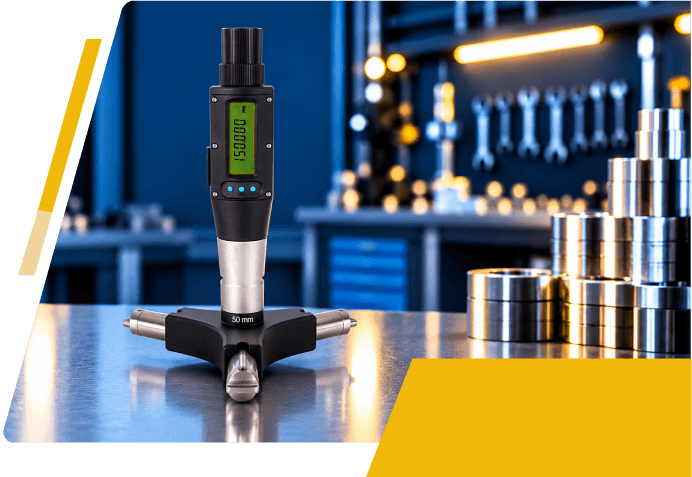


3 Point Internal Micrometer in Dubai, UAE

3 Point Internal Micrometer

A 3 point internal micrometer measures bore diameter with three probes set 120° apart. The instrument centres itself in the hole and can detect polygonal deformation, such as the out-of-round shape that 3-jaw chucks or collets sometimes leave, which a two-point tool may average out. Microtest builds its internal micrometers on this principle, using a spindle-driven system rather than a cone system, so wear is spread evenly and compensated linearly during routine adjustment. Repeatability is ±1–2 µm up to Ø400 mm, and measuring ranges cover Ø30 to 1,150 mm.

image 27 image 27

3 Point Internal Micrometer

image 27 image 27

3 Point Internal Micrometer

Why Choose 3 Point Internal Micrometers?

Centres Itself Automatically

Three probes at 120° centre the instrument in bores.

Shape Error Detection

Detects polygonal deformation that two-point tools often average out.

Consistent Operator Results

Operator-independent repeatability of ±1–2 µm up to Ø400 mm.

Fewer Instruments Needed

Can replace two to six instruments, depending on size.

Where 3 Point Internal Micrometers Are Used

CONTACT NOW

+971 56 744 6445
contact@egmicrotest.com

Frequently Asked Questions

What is a 3 Point Internal Micrometer?

It is one of the industrial measuring instruments that check the internal diameter of a bore, using three probes set 120° apart. The probes centre the instrument in the hole, so the reading does not depend on how it is held.

How is it different from a two-point internal measuring device?

A two-point device uses probes 180° apart and often records only an average value, so a bore can appear round even when it has a polygon error. A three-point instrument centres itself and picks up that error. It is also easier to handle, because rod and swing systems need the operator to stabilise the instrument in two axes.

What shape errors can it detect?

Polygonal deformation, which 3-jaw chucks or collets can cause during bore machining. Measuring in different positions gives the difference between the largest and smallest diameter.

Why does Microtest use a spindle system instead of a cone system?

In a cone system the probes touch the cone along a line, which causes local, non-linear wear and limits measuring range and accuracy. The Microtest spindle system has a large contact surface on the thread flanks, so wear is minimal and is compensated linearly during routine adjustment.

How repeatable are the readings?

The bevel gear system keeps the measuring pressure constant, giving operator-independent repeatability of ±1–2 µm up to Ø400 mm.

Does temperature affect a 3 Point Internal Micrometer?

The Microtest system compensates temperature-related expansion errors, so near-laboratory accuracy can be reached even away from the nominal 20 °C. All contact points are insulated to reduce heat transfer from the user’s hand.

Enquire Now